
Services
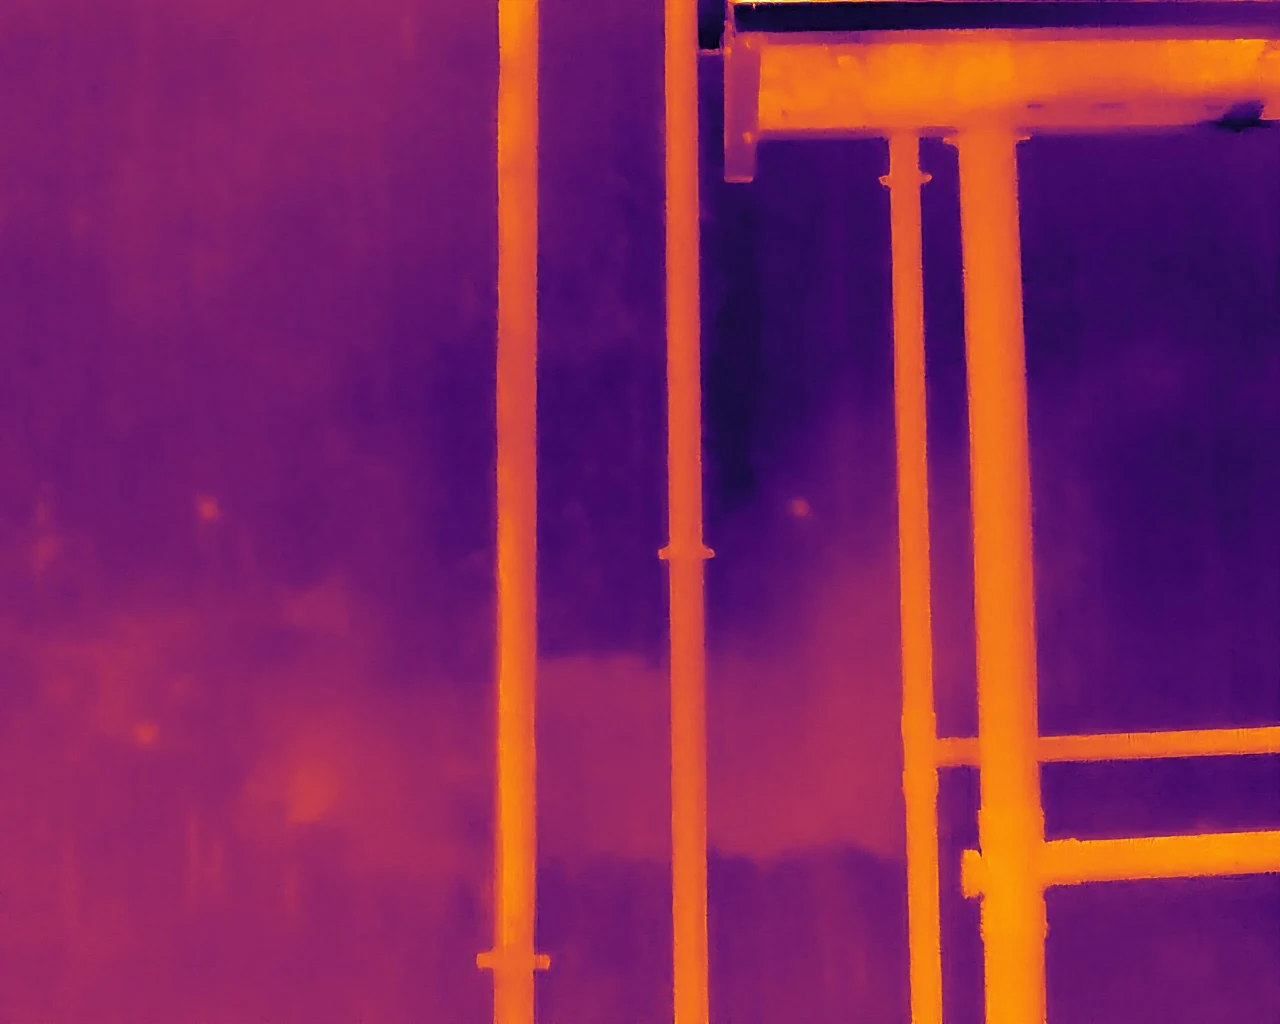
Thermal Imaging — find hidden seepage and debonding
Drone thermal cameras paired with visual imagery help locate seepage sources, debonded finishes and insulation issues on facades and roofs.
Seepage and debonded finishes often exist well before visible damage appears. Thermal imaging shows surface temperature differences; compared side by side with visual images, it narrows down suspect areas so follow-up checks and repairs are better targeted.
Results are affected by sunlight, time of day, weather and materials, so we choose suitable capture windows and record conditions in the report. Thermal imaging is a supporting tool; suspected locations should be confirmed by professionals.
Who it is for
- Owners and OCs dealing with water seepage
- Property managers and maintenance consultants
- Before/after roof waterproofing works
- Commercial and industrial buildings
Inspection scope
- Facade seepage source areas
- Debonded mosaic / ceramic tiles
- Insulation failures
- Roof waterproofing
- A/C and E&M temperature anomalies (reference)
Traditional methods vs drones
| Criteria | Scaffolding / gondola | Drone inspection |
|---|---|---|
| Lead time | Erection and dismantling take weeks | Scheduled after site assessment; flights take days |
| Cost | Higher scaffold, gondola and labour costs | No temporary works; lower overall cost |
| Disruption to occupants | Blocks windows, affects ventilation and security | Short capture windows with advance notice |
| Work-at-height risk | Workers at height | Crew operates from the ground |
| Coverage | Often partial, limited to scaffold area | Every elevation of the building |
| Repeatability | Re-inspection needs re-erection | Same route can be re-flown for comparison |
Our process
01
Enquiry & drawings
Share the address, building type, storeys and purpose; drawings or past reports help.
02
Site assessment & flight planning
We review surroundings, take-off points and airspace; for advanced operations we apply to the CAD beforehand.
03
Data capture
Visual, telephoto and (if required) thermal imagery along the planned route, with a safety zone in place.
04
Analysis & annotation
Every image is reviewed and suspected defects are tagged by elevation, floor and location.
05
Report delivery & follow-up
We deliver the report and imagery, answer questions and support repair or RI follow-up.
Deliverables
| Deliverable | Content | Type |
|---|---|---|
| Annotated elevations | Suspected defect locations and IDs marked on elevations | Standard |
| Photo index | High-resolution photo for each tagged location | Standard |
| Defect schedule | Type, location, description and suggested follow-up (PDF / Excel) | Standard |
| Thermal comparison | Thermograms alongside visual images with anomaly areas | Optional |
| Orthomosaic / 3D model | Orthomosaic or 3D model of elevations or site | Optional |
| Raw imagery | All original photos and clips (as agreed) | Optional |
Turnaround depends on building size and deliverables selected and is stated in the quotation.
Compliance & safety
- Every flight is planned under the Small Unmanned Aircraft Order (Cap. 448G) and relevant Civil Aviation Department guidance; advanced operations are applied for before flying as required.
- Take-off/landing zones and safety areas are set, with observers and warning measures as the site requires.
- Resident notices are coordinated with property management, stating date, time and purpose.
- Imagery is used for inspection purposes only; identifiable people or door numbers captured by accident are masked before delivery.
FAQ
Will thermal imaging always find the leak?
It shows temperature differences that help narrow suspect areas, but it is not definitive; findings must be read with site conditions and professional judgement.
When is the best time to capture?
A sufficient temperature difference is needed, e.g. after sun exposure or in the evening; we advise timing based on the target and weather.
Can it be combined with facade inspection?
Yes. One flight can capture visual and thermal imagery together, compared side by side in the report.
What does the thermal report include?
Thermograms, matching visual images, marked suspect locations and a note of capture conditions.
Ready to start your inspection?
Tell us the building address, type and inspection purpose and we will prepare a quotation for your project.